Representative Image

A. Krüss Digital Refractometer DR7400-P 1,30000-1,72000; 0-95%; +/-0,00002; +/-0,02% Brix with Audit Trail

Brand:KRÜSS

Max. temperature

Temperature

Type

Specifications

Compare models
HS Code #
90275000
Depth
360 mm
Dimensions (WxDxH)
230 x 360 x 170 mm
Power supply frequency
50/60 Hz
Height
170 mm
IP code
IP 20
Max. temperature
80 °C
Max. voltage
240 V·AC
Min. temperature
10 °C
Min. voltage
90 V·AC
Power supply
90 ... 240 V·AC, 50/60 Hz

SG $27,757.94

Inc. GST

Available soon

Product description

The A. Krüss Digital Refractometer DR7400-P offers precise refractive index measurements ranging from 1.30000 to 1.72000 and 0-95% concentration with exceptional accuracy of +/-0.00002 and +/-0.02% Brix. Equipped with an audit trail feature, this instrument ensures traceability and compliance, making it ideal for quality control in laboratories and industrial settings.

Key Features:

  • Brand: A. Krüss
  • Model: DR7400-P Digital Refractometer
  • Measurement Range: Refractive index 1.30000–1.72000; concentration 0–95%
  • Accuracy: ±0.00002 refractive index; ±0.02% Brix
  • Audit Trail: Integrated for data traceability and compliance
  • Application: Laboratory and industrial quality control

This advanced refractometer provides reliable, high-precision measurements essential for research, production, and quality assurance.

Compare similar models

Digital Refractometer DR7400-P 1,30000-1,72000; 0-95%; +/-0,00002; +/-0,02% Brix with audit trail

Manufacturer P/N

DR7400-P

Part Number

4.710 164

Manufacturer

KRÜSS

Max. temperature

80 °C

Digital Refractometer DR7200-P 1,3000-1,5800; 0-95% Brix; +/-0,0001; +/-0,1% Brix with audit trail

Manufacturer P/N

DR7200-P

Part Number

4.710 162

Manufacturer

KRÜSS

Max. temperature

60 °C

Frequently asked questions

It offers precise refractive index measurements ranging from 1.30000 to 1.72000 and 0-95% concentration with exceptional accuracy of +/-0.00002 and +/-0.02% Brix. Equipped with an audit trail feature, this instrument ensures traceability and compliance, making it ideal for quality control in laboratories and industrial settings.

Insights

Explore
Cleaning Lab Glassware: Removing Stubborn Residue

7 mins read

Cleaning Lab Glassware: Removing Stubborn Residue

Cleaning laboratory glassware properly is essential for accurate, safe, and repeatable lab work. This guide explains how to remove stubborn residue from beakers, flasks, bottles, volumetric glassware, and other lab glassware, including grease, dried salts, biological residue, stains, and burnt deposits. It also covers safe cleaning methods, common mistakes, drying and storage tips, and when damaged glassware should be replaced.
Read full story
How to Calibrate Your Pipettes to ISO 8655 Standards

7 mins read

How to Calibrate Your Pipettes to ISO 8655 Standards

Pipette calibration helps laboratories confirm that liquid handling results remain accurate, repeatable, and traceable. This guide explains how pipettes are calibrated to ISO 8655 standards, including gravimetric testing, environmental control, correct tip selection, volume testing, calibration records, and common mistakes to avoid. It also covers when to use in-house calibration and when an external calibration service may be more suitable.

Read full story
Molarity and Dilution Calculator

9 mins read

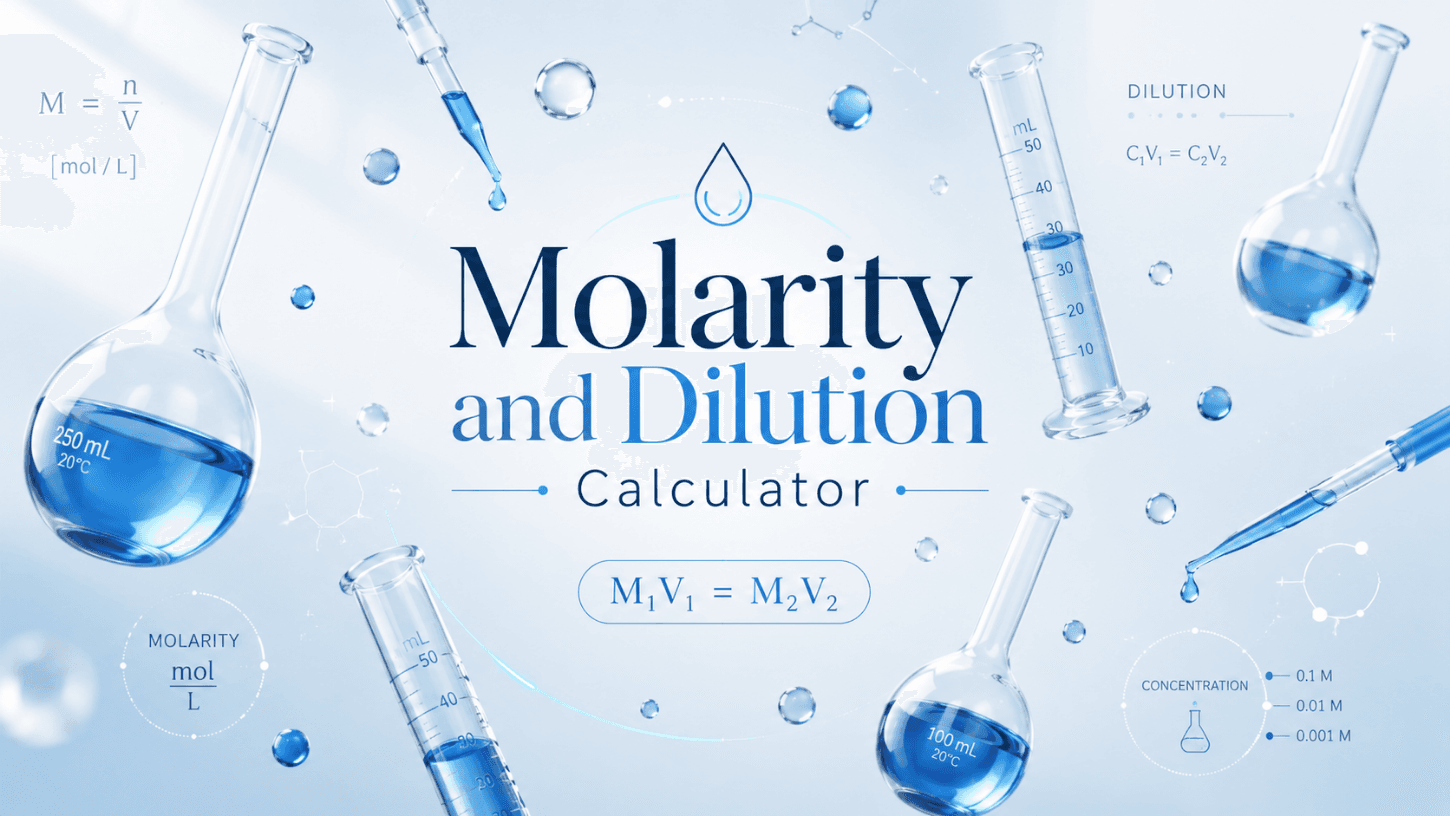
Molarity and Dilution Calculator

A free molarity and dilution calculator covering four essential lab calculations: C1V1=C2V2 dilution (solve for any unknown), molarity from mass, mass from molarity, and serial dilution table generation. Includes worked examples, a concentration units guide and step-by-step preparation instructions for every result.

Read full story
Buffer Preparation Calculator

9 mins read

Buffer Preparation Calculator

Free online buffer preparation calculator. Select your buffer system, enter target pH, concentration and volume, and get an exact lab-ready recipe with reagent masses and step-by-step instructions. Covers PBS, Tris-HCl, sodium phosphate, acetate, HEPES, MOPS and more.

Read full story